66 Laurentide Drive
$5,000
Особенности
Расположение


Описание
Enjoy living in Toronto's sought-after Parkwoods-Donalda neighbourhood. This inviting 3-bedroom, 3-washroom home features a swimming pool and double-car garage, offering comfort and convenience in an established residential setting. **Available furnished or unfurnished to suit the tenant's needs.** Ideally located near Donalda Club, Three Valleys Public School, parks and scenic walking trails, with convenient access to the DVP, Highway 401, shopping and dining. An excellent option for those relocating, renovating or seeking a comfortable home with flexible lease terms. Available for a minimum six-month term, with a one-year or longer lease preferred.
Обзор
Сведения об объекте
Тип проживающего:
Owner
Подвал:
Finished
Размер участка:
85 X 125 Feet
Размеры участка:
85.00 x 125.00 Feet
Особенности бассейна:
Inground
Особенности объекта:
Golf, Public Transit, School
Удобства и особенности
- Кондиционер
- Бассейн
Комнаты
| Этаж комнаты | Тип комнаты | Ширина комнаты | Длина комнаты | Площадь комнаты | Размеры комнаты | Описание комнаты |
|---|---|---|---|---|---|---|
| Ground | Living Room | 4.31 (Meters) | 8.51 (Meters) | 36.68 (Square Meters) | 8.51 x 4.31 | Living Room |
| Ground | Dining Room | 3.28 (Meters) | 4.02 (Meters) | 13.19 (Square Meters) | 4.02 x 3.28 | Dining Room |
| Ground | Kitchen | 2.63 (Meters) | 4.06 (Meters) | 10.68 (Square Meters) | 4.06 x 2.63 | Kitchen |
| Ground | Primary Bedroom | 3.48 (Meters) | 4.39 (Meters) | 15.28 (Square Meters) | 4.39 x 3.48 | Primary Bedroom |
| Ground | Bedroom | 2.96 (Meters) | 3.48 (Meters) | 10.3 (Square Meters) | 3.48 x 2.96 | Bedroom |
| Ground | Bedroom | 3.48 (Meters) | 4.39 (Meters) | 15.28 (Square Meters) | 4.39 x 3.48 | Bedroom |
| Basement | Recreation | 9.42 (Meters) | 6.32 (Meters) | 59.53 (Square Meters) | 6.32 x 9.42 | Recreation |
| Basement | Bedroom | 3.19 (Meters) | 3.33 (Meters) | 10.62 (Square Meters) | 3.33 x 3.19 | Bedroom |
Расположение
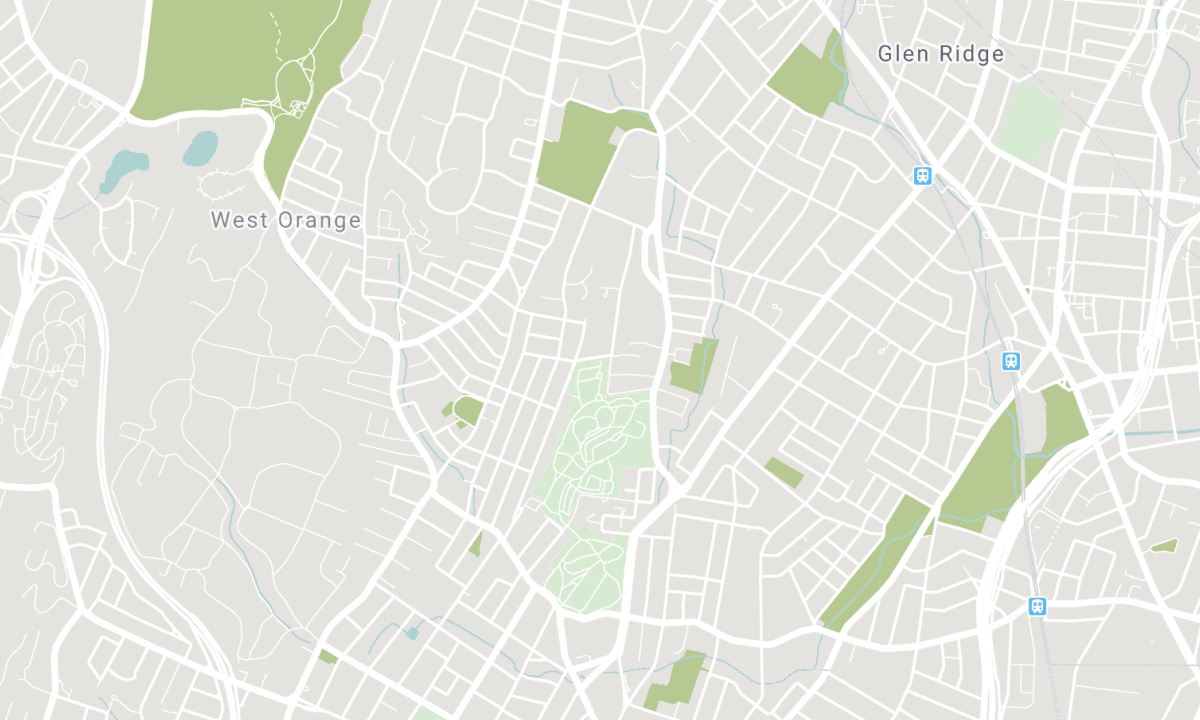
Ближайшие школы
Источник: информация о школах и демография учащихся
Подробности и рейтинг школ смотрите на Fraser Institution и EQAO.
| Зелёный | Жёлтый | Оранжевый | Красный | |
| Средняя успеваемость учащихся (из 100%) | 100-76 | 75-60 | 60-40 | 40-0 |
All information displayed is believed to be accurate but is not guaranteed and should be independently verified. No warranties or representations are made of any kind. Data is provided courtesy of PropTx. Disclaimer: The property is not necessarily in the boundary of the schools shown above. This map indicates the closest primary and secondary schools. This tool is designed to provide the viewer an overview of the ratings of nearby public schools, and does not suggest association to school boundaries. To view all schools and boundaries please visit the respective district school board’s website.

Записаться на просмотр

Amir-Reza Bagher-Zadeh
Real Estate Team
- (905) 399-9787
- info@abregroup.com

