66 Laurentide Drive
$5,000
ویژگیها
موقعیت


توضیحات
Enjoy living in Toronto's sought-after Parkwoods-Donalda neighbourhood. This inviting 3-bedroom, 3-washroom home features a swimming pool and double-car garage, offering comfort and convenience in an established residential setting. **Available furnished or unfurnished to suit the tenant's needs.** Ideally located near Donalda Club, Three Valleys Public School, parks and scenic walking trails, with convenient access to the DVP, Highway 401, shopping and dining. An excellent option for those relocating, renovating or seeking a comfortable home with flexible lease terms. Available for a minimum six-month term, with a one-year or longer lease preferred.
نمای کلی
جزئیات ملک
نوع ساکن:
Owner
زیرزمین:
Finished
مساحت زمین:
85 X 125 Feet
ابعاد زمین:
85.00 x 125.00 Feet
ویژگیهای استخر:
Inground
ویژگیهای ملک:
Golf, Public Transit, School
امکانات و ویژگیها
- تهویهٔ مطبوع
- استخر
اتاقهای ملک
| طبقهٔ اتاق | نوع اتاق | عرض اتاق | طول اتاق | مساحت اتاق | ابعاد اتاق | توضیح اتاق |
|---|---|---|---|---|---|---|
| Ground | Living Room | 4.31 (Meters) | 8.51 (Meters) | 36.68 (Square Meters) | 8.51 x 4.31 | Living Room |
| Ground | Dining Room | 3.28 (Meters) | 4.02 (Meters) | 13.19 (Square Meters) | 4.02 x 3.28 | Dining Room |
| Ground | Kitchen | 2.63 (Meters) | 4.06 (Meters) | 10.68 (Square Meters) | 4.06 x 2.63 | Kitchen |
| Ground | Primary Bedroom | 3.48 (Meters) | 4.39 (Meters) | 15.28 (Square Meters) | 4.39 x 3.48 | Primary Bedroom |
| Ground | Bedroom | 2.96 (Meters) | 3.48 (Meters) | 10.3 (Square Meters) | 3.48 x 2.96 | Bedroom |
| Ground | Bedroom | 3.48 (Meters) | 4.39 (Meters) | 15.28 (Square Meters) | 4.39 x 3.48 | Bedroom |
| Basement | Recreation | 9.42 (Meters) | 6.32 (Meters) | 59.53 (Square Meters) | 6.32 x 9.42 | Recreation |
| Basement | Bedroom | 3.19 (Meters) | 3.33 (Meters) | 10.62 (Square Meters) | 3.33 x 3.19 | Bedroom |
موقعیت
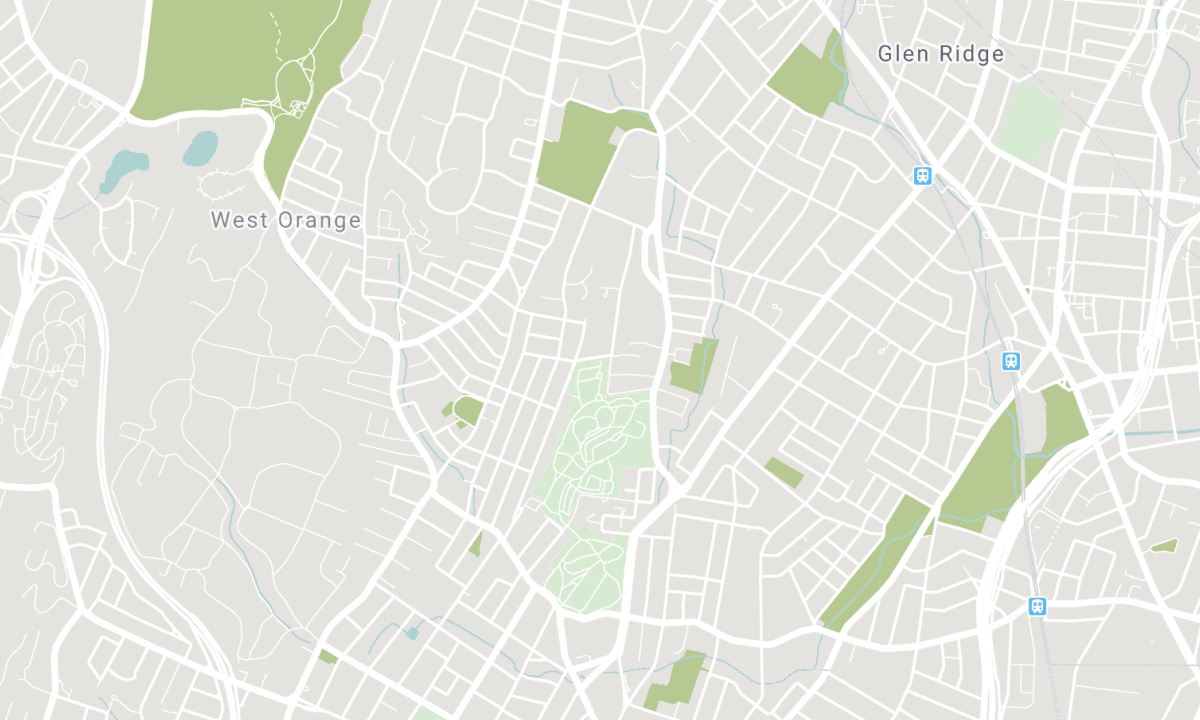
مدارس نزدیک
منبع: اطلاعات مدارس و جمعیتشناسی دانشآموزان
برای اطلاعات بیشتر و رتبهبندی مدارس به این نشانی بروید: Fraser Institution و EQAO.
| سبز | زرد | نارنجی | قرمز | |
| میانگین پیشرفت تحصیلی دانشآموزان (از 100%) | 100-76 | 75-60 | 60-40 | 40-0 |
All information displayed is believed to be accurate but is not guaranteed and should be independently verified. No warranties or representations are made of any kind. Data is provided courtesy of PropTx. Disclaimer: The property is not necessarily in the boundary of the schools shown above. This map indicates the closest primary and secondary schools. This tool is designed to provide the viewer an overview of the ratings of nearby public schools, and does not suggest association to school boundaries. To view all schools and boundaries please visit the respective district school board’s website.

رزرو بازدید

Amir-Reza Bagher-Zadeh
Real Estate Team
- (905) 399-9787
- info@abregroup.com

