6 Kelso Street
$1,248,000
Características
Ubicación


Descripción
Excellent opportunity for homeowners, owner-operators, investors and developers! Situated on a prominent 120 ft. 100 ft. corner lot in Hamilton's desirable Centremount neighbourhood, this fully renovated detached bungalow offers exceptional flexibility and potential. The property benefits from legal non-conforming status for a day nursery accommodating up to 25 children, as well as a residential care facility or retirement home accommodating up to six residents. Ideal opportunity for childcare operators, retirement and residential care providers, or investors seeking a property with multiple potential uses. The interior has been extensively updated with new flooring and fresh paint throughout. The approximately 12,000 sq. ft. lot also offers potential for future residential redevelopment or severance, subject to municipal approvals. All uses, occupancy limits and development opportunities are subject to applicable municipal requirements and buyer verification.
Resumen
-
ID: X14087026
-
Ciudad: Hamilton
-
Comunidad: Centremount
-
Tipo de propiedad: Single Family
-
Tipo de edificio: Detached
-
Estilo: Bungalow
-
Habitaciones: 5
-
Baños: 4
-
Tipo de garaje: None
-
Estacionamiento: 6
-
Área habitable: 2500-3000
-
Impuestos: $9904 (2026)
-
Refrigeración: Central Air
-
Tipo de calefacción: Gas
-
Cocinas: 1
Detalles de la propiedad
Tipo de ocupante:
Vacant
Sótano:
Finished
Tamaño del lote:
120 X 100 Feet
Dimensiones del lote:
120.00 x 100.00 Feet
Comodidades y características
- Aire acondicionado
- Ascensor
Habitaciones de la propiedad
| Nivel de la habitación | Tipo de habitación | Ancho de la habitación | Largo de la habitación | Área de la habitación | Dimensiones de la habitación | Descripción de la habitación |
|---|---|---|---|---|---|---|
| Main | Foyer | 2.69 (Meters) | 2.55 (Meters) | -- | -- | -- |
| Main | Living Room | 3.88 (Meters) | 5.25 (Meters) | -- | -- | -- |
| Main | Dining Room | 4.73 (Meters) | 3.85 (Meters) | -- | -- | -- |
| Main | Kitchen | 2.9 (Meters) | 4.85 (Meters) | -- | -- | -- |
| Main | Bedroom | 6.64 (Meters) | 5.59 (Meters) | -- | -- | -- |
| Main | Laundry | 3.88 (Meters) | 5.25 (Meters) | -- | -- | -- |
| Lower | Office | 3.99 (Meters) | 2.06 (Meters) | -- | -- | -- |
Ubicación
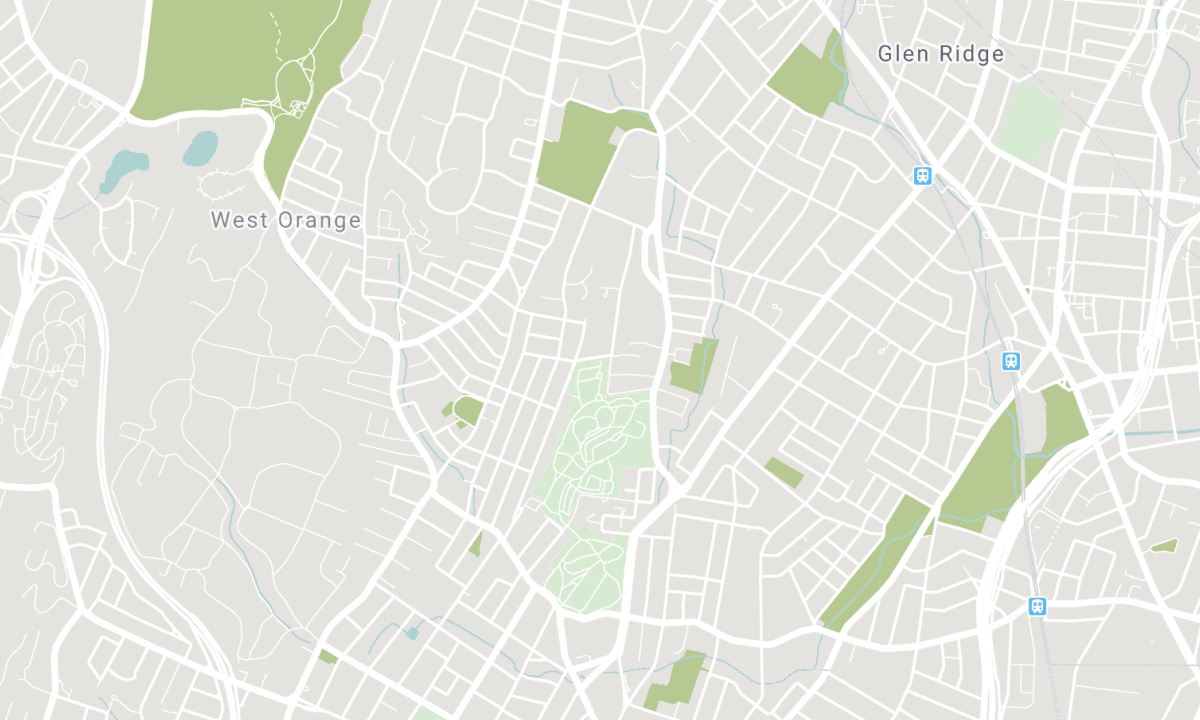
Escuelas cercanas
Fuente: información de escuelas y datos demográficos de estudiantes
Para más información y la clasificación de escuelas, visite Fraser Institution y EQAO.
| Verde | Amarillo | Naranja | Rojo | |
| Rendimiento promedio de los estudiantes (sobre 100 %) | 100-76 | 75-60 | 60-40 | 40-0 |
Calculadora de hipoteca
All information displayed is believed to be accurate but is not guaranteed and should be independently verified. No warranties or representations are made of any kind. Data is provided courtesy of PropTx. Disclaimer: The property is not necessarily in the boundary of the schools shown above. This map indicates the closest primary and secondary schools. This tool is designed to provide the viewer an overview of the ratings of nearby public schools, and does not suggest association to school boundaries. To view all schools and boundaries please visit the respective district school board’s website.

Reservar una visita

Amir-Reza Bagher-Zadeh
Real Estate Team
- (905) 399-9787
- info@abregroup.com

