6 Kelso Street
$1,248,000
Features
Location


Description
Excellent opportunity for homeowners, owner-operators, investors and developers! Situated on a prominent 120 ft. 100 ft. corner lot in Hamilton's desirable Centremount neighbourhood, this fully renovated detached bungalow offers exceptional flexibility and potential. The property benefits from legal non-conforming status for a day nursery accommodating up to 25 children, as well as a residential care facility or retirement home accommodating up to six residents. Ideal opportunity for childcare operators, retirement and residential care providers, or investors seeking a property with multiple potential uses. The interior has been extensively updated with new flooring and fresh paint throughout. The approximately 12,000 sq. ft. lot also offers potential for future residential redevelopment or severance, subject to municipal approvals. All uses, occupancy limits and development opportunities are subject to applicable municipal requirements and buyer verification.
Overview
Property Details
Occupant Type:
Vacant
Basement:
Finished
Lot Size:
120 X 100 Feet
Lot Size Dimensions:
120.00 x 100.00 Feet
Amenities & Features
- Air Conditioning
- Elevator
Property Rooms
| Room Level | Room Type | Room Width | Room Length | Room Area | Room Dimensions | Room Desc |
|---|---|---|---|---|---|---|
| Main | Foyer | 2.69 (Meters) | 2.55 (Meters) | -- | -- | -- |
| Main | Living Room | 3.88 (Meters) | 5.25 (Meters) | -- | -- | -- |
| Main | Dining Room | 4.73 (Meters) | 3.85 (Meters) | -- | -- | -- |
| Main | Kitchen | 2.9 (Meters) | 4.85 (Meters) | -- | -- | -- |
| Main | Bedroom | 6.64 (Meters) | 5.59 (Meters) | -- | -- | -- |
| Main | Laundry | 3.88 (Meters) | 5.25 (Meters) | -- | -- | -- |
| Lower | Office | 3.99 (Meters) | 2.06 (Meters) | -- | -- | -- |
Location
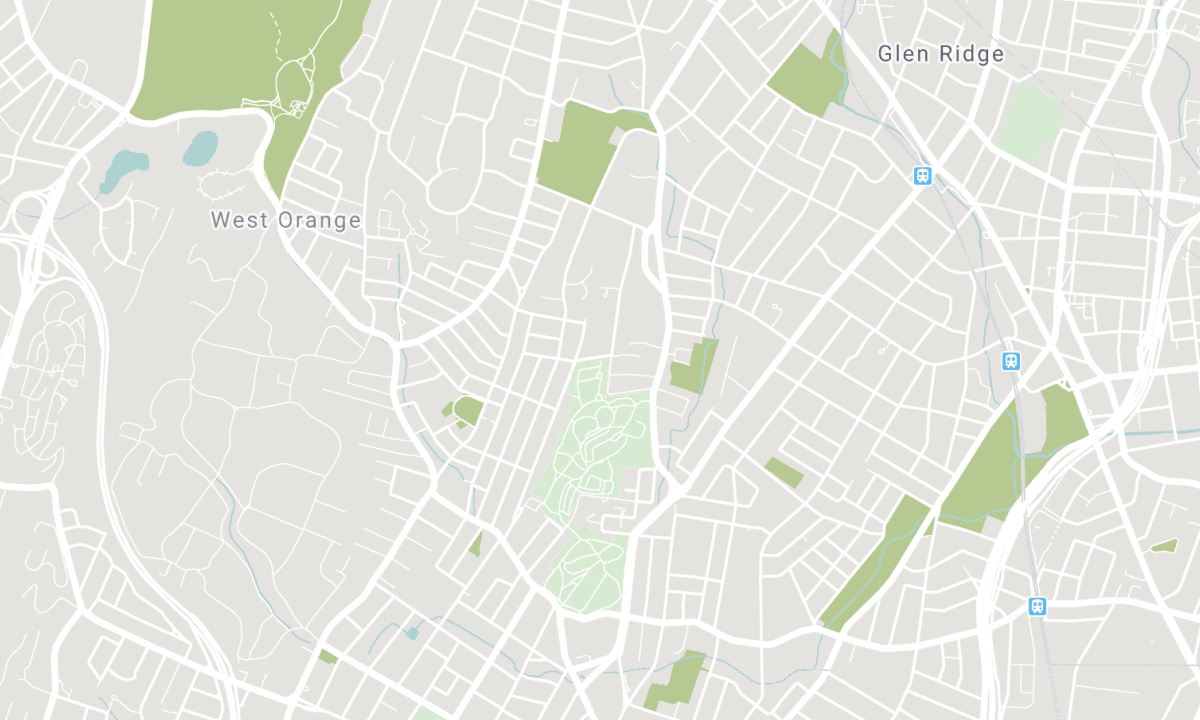
Nearby Schools
Source: Schools information and student demographics
For more information and school rankings, visit Fraser Institution and EQAO.
| Green | Yellow | Orange | Red | |
| Average student achievements (out of 100%) | 100-76 | 75-60 | 60-40 | 40-0 |
Mortgage Calculator
All information displayed is believed to be accurate but is not guaranteed and should be independently verified. No warranties or representations are made of any kind. Data is provided courtesy of PropTx. Disclaimer: The property is not necessarily in the boundary of the schools shown above. This map indicates the closest primary and secondary schools. This tool is designed to provide the viewer an overview of the ratings of nearby public schools, and does not suggest association to school boundaries. To view all schools and boundaries please visit the respective district school board’s website.

Book a Showing

Amir-Reza Bagher-Zadeh
Real Estate Team
- (905) 399-9787
- info@abregroup.com

